
Artillery Post - Fort Sam Houston Family Housing
2739 Dickman Rd, San Antonio, TX 78234
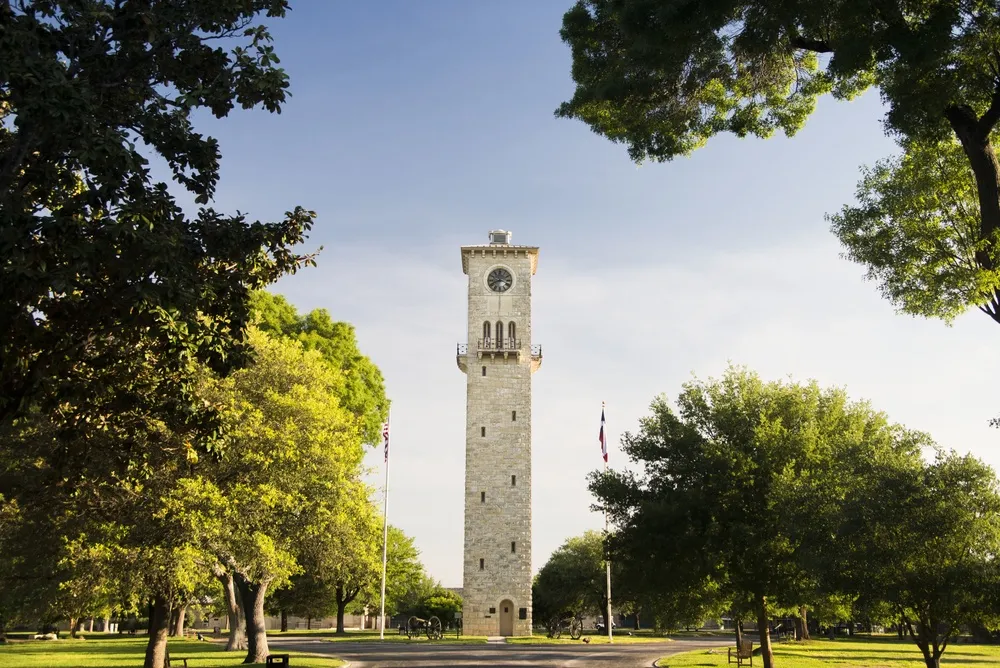
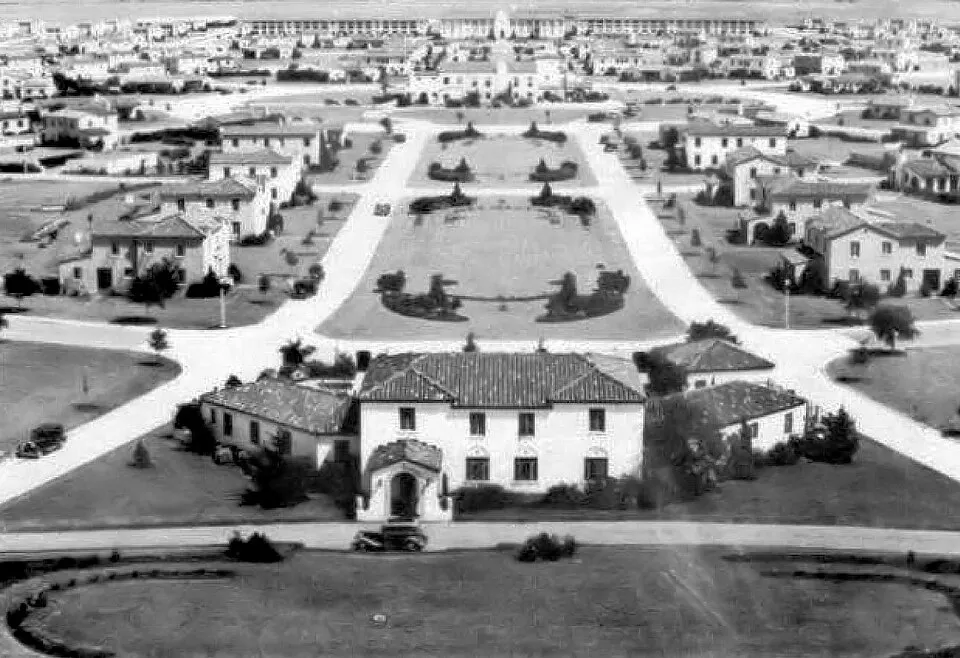
Historic public-domain photos of this neighborhood's homes. See the community's website for current photos.
- 3Bedrooms
- 2.5Bathrooms
- 2,782Sq ft
- JBSAInstallation
Featured floor plan shown. This community offers 2–5 bedroom homes. Floor plans and availability vary.
About this community
Artillery Post, which includes the Hancock homes, is a historic officer neighborhood at Joint Base San Antonio-Fort Sam Houston, Texas, managed by Hunt Military Communities as Fort Sam Houston Family Housing. Its homes date from the early 1900s and are among the post's most distinctive.
The neighborhood offers a wide range of homes. Hancock single-family homes have an open two-bedroom, one-and-a-half-bath layout of about 1,200 square feet, and large historic quad apartments offer two bedrooms in about 1,854 square feet. Both are for company-grade officers and warrant officers (O1-O3, W1-W3). The large single-family homes were built between 1905 and 1924 and have dedicated laundry space and big entertaining rooms. They range from about 2,782 to 4,055 square feet with up to five bedrooms and are reserved for colonels (O6). Detached garages, central air and washer/dryer hookups are standard.
Fort Sam Houston Family Housing offers three community pools, a splash pad, 16 playgrounds, dog parks, walking trails and a self-help store. Fort Sam Houston Elementary and Robert G. Cole Middle and High School are on post. Rent is set at BAH. Contact the housing office for current availability and eligibility.
Highlights
- Historic homes built 1905-1924
- Homes up to five bedrooms and 4,000+ sq ft
- Hancock homes and quad apartments for O1-O3/W1-W3
- Detached garages
Property details
- Installation
- Joint Base San Antonio
- Managed by
- Fort Sam Houston Family Housing (Hunt Military Communities)
- Eligibility
- O1-O3 and W1-W3 (Hancock homes and quad apartments); O6 (large historic single-family homes)
- Floor plans
- 2–5 bedrooms · 1.5–3.5 baths · 1,200–4,055 sq ft
- Rent
- Set by your BAH for active-duty residents. Call for current rates.
- Utilities
- Utility allowance program currently suspended; residents still receive a monthly mock utility bill
- Pets
- Max 2 pets per home; $250 refundable deposit per pet; register pets at the Fort Sam Houston Veterinary Clinic and give housing a copy yearly; banned: Pit Bulls (American/English Staffordshire), Rottweiler, Doberman, Chow Chow, wolf hybrids and mixes, plus dogs showing aggressive behavior; no exotic, farm or listed small animals (e.g., snakes, ferrets, reptiles)
- Office hours
- Mon-Fri 8:00 am-5:00 pm
- Phone
- (830) 282-1098
Community-wide leasing line; address is the main housing office
Home features
- Detached Garage
- Air Conditioner
- Washer/Dryer Hookups
- Dedicated Laundry Space
Nearby schools
- Fort Sam Houston Elementary School
- Robert G. Cole Middle and High School
Nearby
- Fort Sam Houston Family Housing office (2739 Dickman Rd)
- Artillery Post Road
- Community pools and playgrounds
Location
Sources
Details on this page were checked against these public sources. Rent, eligibility and availability change, so confirm with the community.
- fortsamhoustonfamilyhousing.com/neighborhood/artillery-post
- fortsamhoustonfamilyhousing.com/floor-plans/artillery-post/hancock-floorplan
- fortsamhoustonfamilyhousing.com/floor-plans/artillery-post/artillery-post-fp-quad-2-br-15-bath
- fortsamhoustonfamilyhousing.com/floor-plans/artillery-post/artillery-post-fp-3br-25bth
- fortsamhoustonfamilyhousing.com/floor-plans/artillery-post/artillery-post-fp-4-br-25-bth
- fortsamhoustonfamilyhousing.com/find-a-home
- fortsamhoustonfamilyhousing.com/our-community
- fortsamhoustonfamilyhousing.com/contact-us
- fortsamhoustonfamilyhousing.com/document/community-guidelines
- nominatim.openstreetmap.org/search?q=Artillery+Post+Loop,+San+Antonio